
Valenciana school
Location: Guanajuato capital
Year: 2024
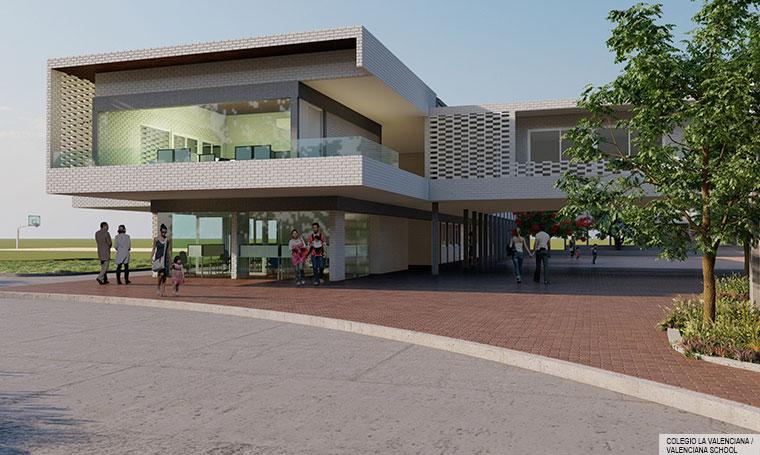
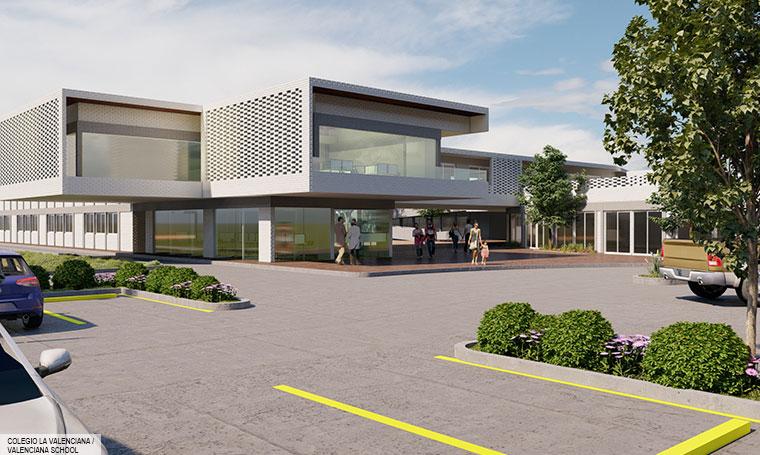
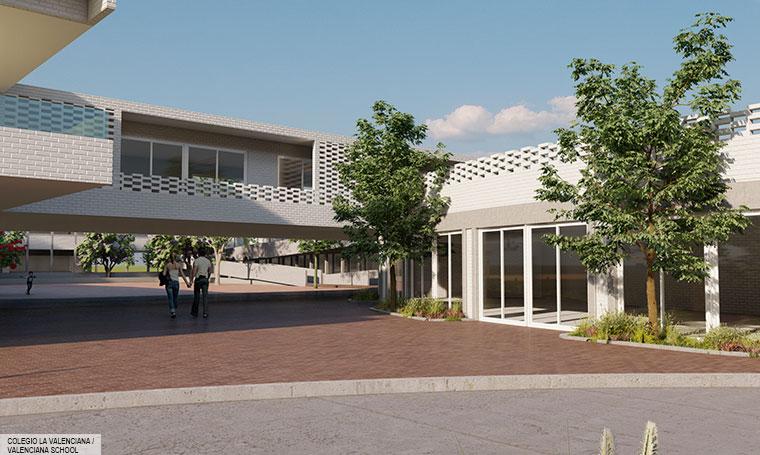
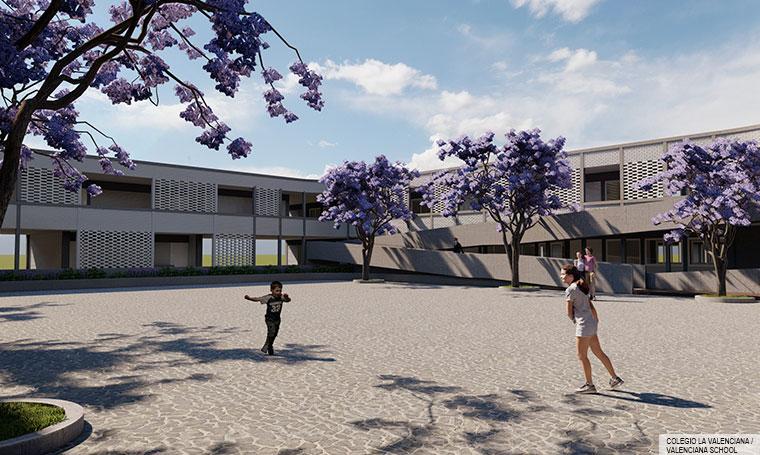
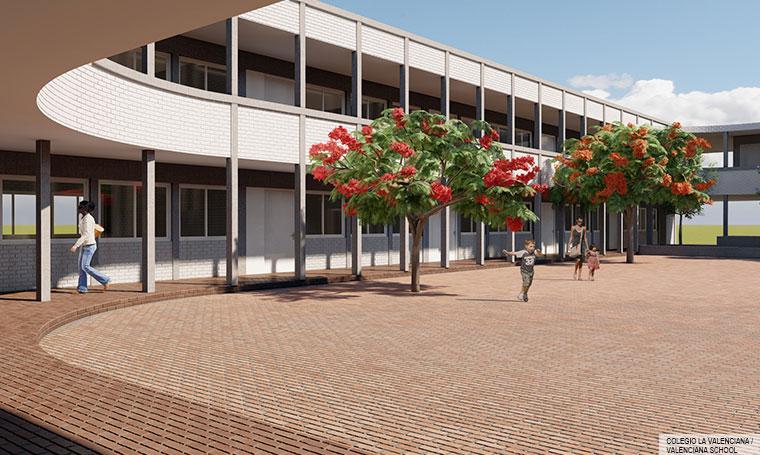
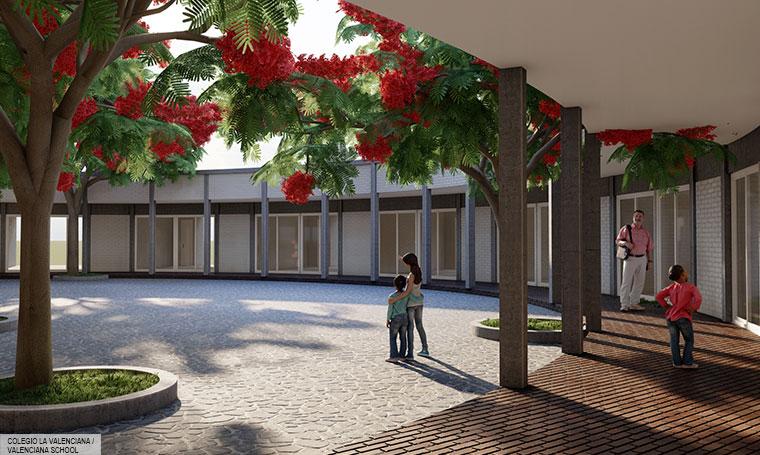
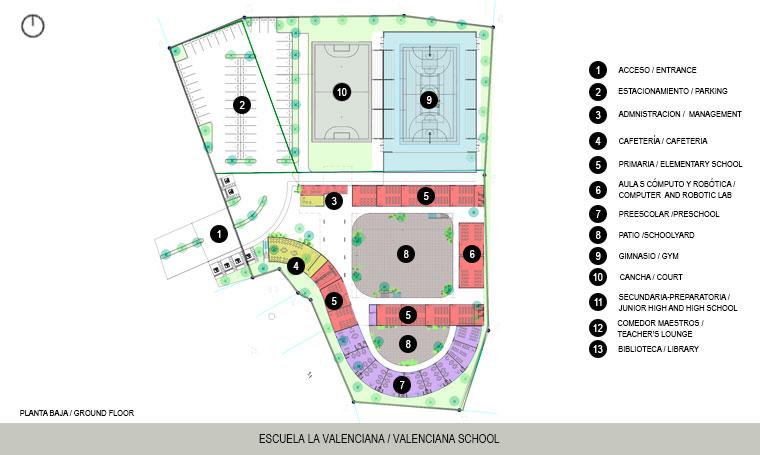
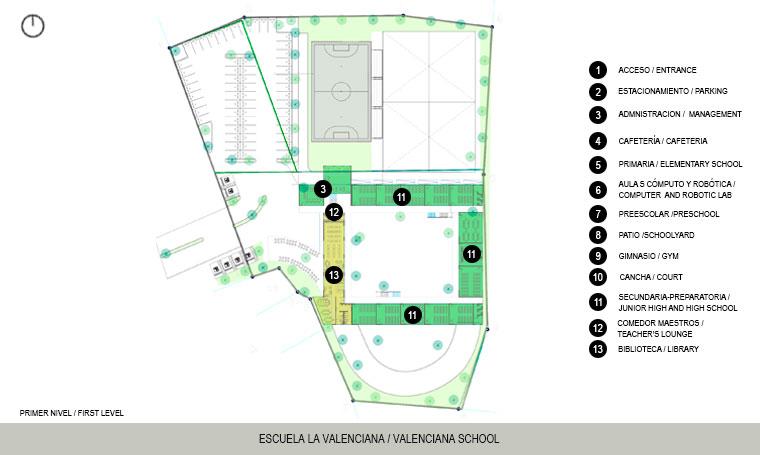
Architectural design and master plan for a new school complex of Colegio Valenciana located north Guanajuato city. The design creates new spaces for kindergarden, primary, secondary and highscool inside a total area of 10,000 sqm. The school will have two courtyards, the first smaller in half circle for kindergarden and the second bigger in a square shape for primary students at ground floor and secondary and highschool in first floor. We put some laboratories and workshops underground towards the east to create a "big frame" for the views of La Merced temple and San Vicente mine. The cafeteria is also located at first floor with an independent access. A multipurpose auditorium, sport courts and parking space in the north part of the plot complete the design.
